SEARCH RESULTS
搜索结果
Search this site
456 results found with an empty search
- MADE BY GOOGLE 全球发布会 | 客观事物事务所 | 建筑 & 设计
发布会 曼哈顿_美国 | 850 平方米 | 摒弃传统发布会剧场式昏暗灯光 精准体现谷歌产品中的“包容性” 是我们设计考虑的出发点 | designed by objective OBJECT Studio. 发布会 曼哈顿_美国 850 平方米 9,150 平方英尺 舞台, 屏幕, 展示座, 定制家具, 座位, 策划 摒弃传统发布会剧场式昏暗灯光 精准体现谷歌产品中的“包容性” 是我们设计考虑的出发点 MADE BY GOOGLE 全球发布会 上一个 下一个 #开放及包容性 #首次纽约发布会 #惊喜藏在眼皮下
- HU'LU | Gallery | objective OBJECT Studio
designed by objective OBJECT Studio HU'LU 葫芦 TYPE COLLECTION REFERENCE NO. side table 2023 SU23-04-B MATERIAL marble WIDTH (in) DEPTH (in) HEIGHT (in) 13 13 19 ESTIMATED PRODUCTION TIME 10 - 12 weeks CUSTOMIZATION please contact us for any request SHIPPING rates vary by destination and complexity RETURN POLICY a return for this item may be initiated within 7 days of delivery previous next MAKE AN ENQUIRY RELATED ITEMS
- 稳 | 家私画廊 | 客观事物事务所
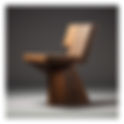
designed by objective OBJECT Studio 稳 WEN 品类 系列 编号 座椅 2021 FA21-10-A 材质 木材 宽度 (厘米) 厚度 (厘米) 高度 (厘米) 45.5 53.5 78.5 预计生产周期 10 - 12 周 定制 如有任何定制需求,请联系我们 运输 运费会依据收货地址与运输包装差异进行调整 退货政策 自签收日起,7日内可申请退货 上一个 下一个 详细垂询 相关设计
- 丽思卡尔顿 | 客观事物事务所 | 建筑 & 设计
酒店 奥斯汀_美国 | 13,000 平方米 | 新品牌形象指南及室内设计标准制定 丽思卡尔顿酒店北美地区试点项目 | designed by objective OBJECT Studio. 酒店 奥斯汀_美国 13,000 平方米 140,000 平方英尺 客房, 样板间, 洗手间, 衣柜, 淋浴间, 定制家具, 定制灯具, 策划 新品牌形象指南及室内设计标准制定 丽思卡尔顿酒店北美地区试点项目 丽思卡尔顿 上一个 下一个 #都市避风港 #叠层涟漪 #永恒活力
- SHAN Center
mixed-use manhattan_usa | 6,800 sq.ft. | The building seeks to subtly direct the activity within its bounds through the artful modulation of space and surface texture, encouraging occupants to engage with the building intuitively | designed by objective OBJECT Studio. mixed-use manhattan_usa 6,800 sq.ft. 630 sq.m. hotel, plaza, park, public seating, fitness center, pool, gallery, restaurant, bar, cafe, guestroom, lobby, elevator lobby, reception, corridor, pedestrian bridge, data visualization, model The building seeks to subtly direct the activity within its bounds through the artful modulation of space and surface texture, encouraging occupants to engage with the building intuitively SHAN CENTER previous next #flux and flow #high line extension #panoramic vistas
- XIANG'BIAN | Gallery | objective OBJECT Studio
designed by objective OBJECT Studio XIANG'BIAN 镶边 TYPE COLLECTION REFERENCE NO. armchair 2022 FA22-11-A MATERIAL steel WIDTH (in) DEPTH (in) HEIGHT (in) 33.5 27.5 33 ESTIMATED PRODUCTION TIME 10 - 12 weeks CUSTOMIZATION please contact us for any request SHIPPING rates vary by destination and complexity RETURN POLICY a return for this item may be initiated within 7 days of delivery previous next MAKE AN ENQUIRY RELATED ITEMS
- DENG'LONG | Gallery | objective OBJECT Studio
designed by objective OBJECT Studio DENG'LONG 灯笼 TYPE COLLECTION REFERENCE NO. nightstand 2022 SU22-09-B MATERIAL onyx, marble, brass, wood WIDTH (in) DEPTH (in) HEIGHT (in) 15 15 22 ESTIMATED PRODUCTION TIME 10 - 12 weeks CUSTOMIZATION please contact us for any request SHIPPING rates vary by destination and complexity RETURN POLICY a return for this item may be initiated within 7 days of delivery previous next MAKE AN ENQUIRY RELATED ITEMS
- COASTIERA 南意大利餐厅 | 客观事物事务所 | 建筑 & 设计
餐厅 曼谷_泰国 | 400 平方米 | 一家顶级餐厅 融合意大利生活的悠闲情趣 与曼谷不眠之城的狂热节奏 | designed by objective OBJECT Studio. 餐厅 曼谷_泰国 400 平方米 4,300 平方英尺 吧台, 就餐区, 包间, 前厅, 雪茄吧, 主厨餐桌, 舞台, 卡座, 酒窖, 艺术, 定制家具, 定制灯具, DJ打碟台, 画廊, 策划 一家顶级餐厅 融合意大利生活的悠闲情趣 与曼谷不眠之城的狂热节奏 COASTIERA 南意大利餐厅 上一个 下一个 #真实与敬畏 #精粹炼金术 #体验感变色龙
- UPPER EAST OUTPOST | objective OBJECT Studio | Architecture & Design
residential beijing_china | 1,400 sq.ft. | Conceived as an architectural portrait of a cycling aficionado in Beijing, this hybrid residence merges the intimate qualities of a family sanctuary with the communal energy of a sophisticated social hub and crafts a seamless dialogue between personal passion and domestic life | designed by objective OBJECT Studio. residential beijing_china 1,400 sq.ft. 130 sq.m. living room, open kitchen, bar, storage, bathroom, shower, tv wall, bike repair station, closet, custom lighting, bike rack, bedroom, custom furniture Conceived as an architectural portrait of a cycling aficionado in Beijing, this hybrid residence merges the intimate qualities of a family sanctuary with the communal energy of a sophisticated social hub and crafts a seamless dialogue between personal passion and domestic life UPPER EAST OUTPOST previous next #bespoke tectonics #choreographed experience #domestic heterotopia
- LEANDRO 私宅 | 客观事物事务所 | 建筑 & 设计
住宅 圣芭芭拉_美国 | 420 平方米 | 一个城市避风港 不仅只为居住而设计 体验圣芭芭拉沿海节奏的谧静奢华 | designed by objective OBJECT Studio. 住宅 圣芭芭拉_美国 420 平方米 4,500 平方英尺 前厅, 起居室, 主卧室, 楼梯, 书房, 就餐区, 冥想健身室, 定制家具, 定制灯具, 厨房, 主卫生间, 淋浴间 一个城市避风港 不仅只为居住而设计 体验圣芭芭拉沿海节奏的谧静奢华 LEANDRO 私宅 上一个 下一个 #交织的小片段 #海岸节奏 #低调优雅